



4 Beds
2 Baths
1,759 SqFt
4 Beds
2 Baths
1,759 SqFt
Key Details
Property Type Single Family Home
Sub Type Single Family Residence
Listing Status Active
Purchase Type For Rent
Square Footage 1,759 sqft
Subdivision Canoe Creek Crossings
MLS Listing ID O6411753
Bedrooms 4
Full Baths 2
HOA Y/N No
Year Built 2021
Lot Size 6,098 Sqft
Acres 0.14
Property Sub-Type Single Family Residence
Source Stellar MLS
Property Description
Inside, the open-concept design creates an easy flow between the spacious living and dining areas and the well-equipped kitchen. The kitchen features a center island with breakfast bar seating, a large closet pantry, and a convenient sightline into the main living area. Glass sliding doors open to a covered patio and expansive fenced backyard, creating a wonderful extension of the indoor living space and an ideal spot to unwind outdoors.
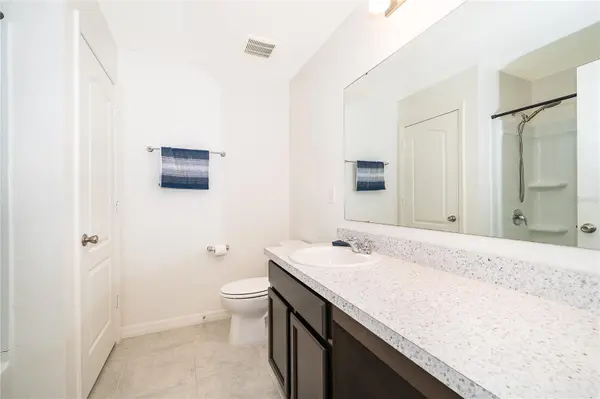
The generously sized owner's suite offers a private retreat complete with an oversized walk-in closet and an en-suite bathroom featuring dual vanities, a walk-in shower, and a linen closet. Three additional bedrooms provide versatile space for family, guests, a home office, or hobbies.
Outside, enjoy attractive curb appeal, a well-kept lawn, and multi-zone irrigation for easy landscape maintenance. The home's location places you conveniently between the expanding US-192 corridor and the growing Saint Cloud Manor area, with easy access to the Florida Turnpike, Orlando's major attractions, shopping, dining, and Florida's stunning beaches.
With the price recently adjusted even greater value, this is an excellent opportunity to secure a spacious home in a desirable community. Schedule your private tour today and see all this property!
Location
State FL
County Osceola
Community Canoe Creek Crossings
Area 34769 - St Cloud (City Of St Cloud)
Interior
Interior Features Ceiling Fans(s)
Heating Electric
Cooling Central Air
Flooring Carpet, Ceramic Tile
Furnishings Unfurnished
Fireplace false
Appliance Dishwasher, Disposal, Dryer, Electric Water Heater, Range, Refrigerator, Washer
Laundry Inside
Exterior
Exterior Feature Garden, Private Mailbox, Private Yard
Garage Spaces 2.0
Fence Fenced
Utilities Available Electricity Available, Water Available
View Y/N No
Water Access No
Attached Garage false
Garage true
Private Pool No
Building
Story 1
Entry Level One
Sewer Public Sewer
Water Public
New Construction false
Schools
Elementary Schools Hickory Tree Elem
Middle Schools Harmony Middle
High Schools Harmony High
Others
Pets Allowed No
Senior Community No
Membership Fee Required None
Virtual Tour https://www.propertypanorama.com/instaview/stellar/O6411753

NEARBY SCHOOLS & PROPERTIES
"Molly's job is to find and attract mastery-based agents to the office, protect the culture, and make sure everyone is happy! "