





3 Beds
4 Baths
2,808 SqFt
3 Beds
4 Baths
2,808 SqFt
Key Details
Property Type Single Family Home
Sub Type Single Family Residence
Listing Status Active
Purchase Type For Sale
Square Footage 2,808 sqft
Price per Sqft $352
Subdivision Del Webb At Bayview Ph I Subph A & B
MLS Listing ID A4707538
Bedrooms 3
Full Baths 3
Half Baths 1
HOA Fees $449/mo
HOA Y/N Yes
Annual Recurring Fee 6138.0
Year Built 2023
Annual Tax Amount $11,024
Lot Size 8,276 Sqft
Acres 0.19
Property Sub-Type Single Family Residence
Source Stellar MLS
Property Description
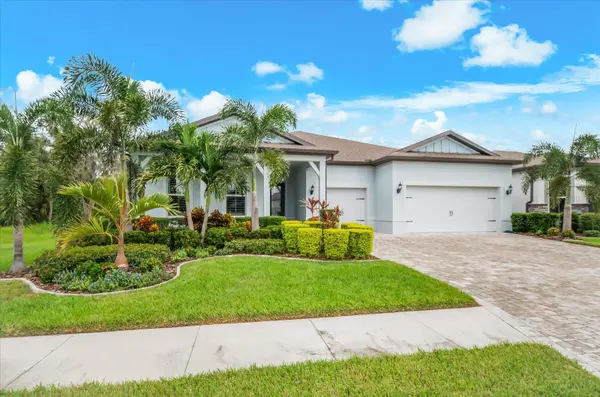
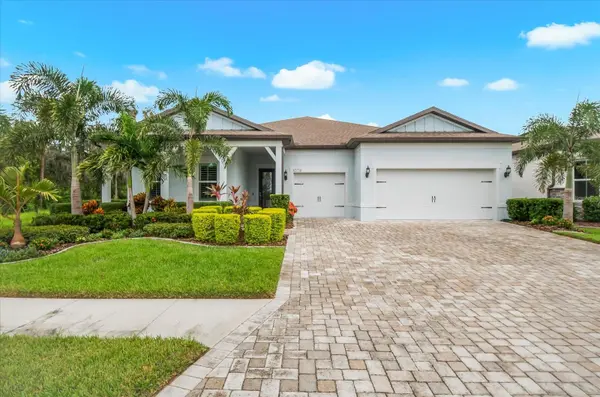
Step inside to a bright, spacious open floor plan designed for both everyday living and entertaining. The versatile FLEX ROOM WITH FRENCH DOORS is ideal for a home office, den, reading room, or hobby space. At the heart of the home, the CHEF'S KITCHEN features desirable natural GAS COOKING, generous workspace, and an easy connection to the dining and main living areas—perfect for entertaining family and friends.
One of the home's standout features is the dramatic 90-DEGREE POCKETING SLIDERS, opening the living space to the expansive lanai and creating a true indoor-outdoor Florida lifestyle.
Step outside to your own PRIVATE BACKYARD OASIS featuring a beautiful SCREENED-IN, HEATED AND CHILLED SALTWATER POOL overlooking peaceful WOODED CONSERVATION VIEWS. With no homes directly behind you, this private setting is perfect for swimming, relaxing, entertaining, or simply enjoying the natural surroundings. The covered lanai is beautifully finished with a WOOD TONGUE-AND-GROOVE CEILING, creating an inviting outdoor living space to enjoy year-round. Remote-controlled MAGNATRACK HURRICANE SCREENS provide additional protection, convenience, and peace of mind.
The impressive upgrades continue with a GENERAC WHOLE-HOUSE GENERATOR, plantation shutters, custom landscaping, tankless water heater, reclaimed-water irrigation, and an EXTENDED GARAGE with an additional 4 FEET OF SPACE and EPOXY-FINISHED FLOORS. Additional floored attic space provides valuable EXTRA STORAGE, while ADDED INSULATION THROUGHOUT THE HOME enhances energy efficiency and year-round comfort.
And then there's the DEL WEBB LIFESTYLE! This highly sought-after 55+ community offers an incredible collection of resort-style amenities, including a walk-in resort pool with lap lanes, state-of-the-art fitness center and movement studio, pickleball, tennis, bocce, shuffleboard, two dog parks, a community garden, and an impressive variety of clubs, activities, and social opportunities. Residents can even enjoy the convenience of THE SAILFISH, DEL WEBB'S OWN ON-SITE RESTAURANT, perfect for meeting friends for a casual meal or enjoying dining close to home.
Here, you can enjoy the PRIVACY AND TRANQUILITY of your own screened-in pool and conservation-view backyard while having an active, resort-style lifestyle just moments from your front door. Beautifully upgraded, meticulously maintained, and designed to enjoy Florida living at its best—THIS IS THE ONE YOU'VE BEEN WAITING FOR!
Location
State FL
County Manatee
Community Del Webb At Bayview Ph I Subph A & B
Area 34219 - Parrish
Zoning PD-R
Rooms
Other Rooms Den/Library/Office, Great Room
Interior
Interior Features Ceiling Fans(s), Eat-in Kitchen, High Ceilings, Open Floorplan, Pest Guard System, Primary Bedroom Main Floor, Smart Home, Solid Surface Counters, Thermostat, Tray Ceiling(s), Walk-In Closet(s)
Heating Electric
Cooling Central Air
Flooring Tile
Furnishings Unfurnished
Fireplace false
Appliance Built-In Oven, Convection Oven, Cooktop, Dishwasher, Disposal, Dryer, Microwave, Refrigerator, Tankless Water Heater, Washer
Laundry Inside, Laundry Room
Exterior
Garage Spaces 3.0
Pool Auto Cleaner, Gunite, Heated, In Ground, Salt Water, Screen Enclosure
Community Features Clubhouse, Community Mailbox, Deed Restrictions, Dog Park, Fitness Center, Gated Community - Guard, Golf Carts OK, Irrigation-Reclaimed Water, Pool, Restaurant, Sidewalks, Tennis Court(s)
Utilities Available Cable Connected, Electricity Connected, Natural Gas Connected, Water Connected
View Y/N No
Water Access No
View Trees/Woods
Roof Type Concrete,Tile
Porch Covered, Deck, Front Porch, Patio, Screened
Attached Garage true
Exposure West
Garage true
Private Pool Yes
Building
Lot Description Conservation Area, Corner Lot, Landscaped, Private, Street Dead-End
Story 1
Entry Level One
Foundation Slab
Lot Size Range 0 to less than 1/4
Builder Name Pulte Home Company
Sewer Public Sewer
Water Canal/Lake For Irrigation, Public
Architectural Style Coastal
Structure Type Block,Stucco
New Construction false
Schools
Elementary Schools Virgil Mills Elementary
Middle Schools Buffalo Creek Middle
High Schools Palmetto High
Others
Pets Allowed Yes
HOA Fee Include Guard - 24 Hour,Cable TV,Common Area Taxes,Pool,Internet,Maintenance Grounds,Private Road,Recreational Facilities
Senior Community Yes
Ownership Fee Simple
Monthly Total Fees $511
Membership Fee Required Required
Num of Pet 3
Special Listing Condition None
Virtual Tour https://www.propertypanorama.com/instaview/stellar/A4707538

NEARBY SCHOOLS & PROPERTIES
"Molly's job is to find and attract mastery-based agents to the office, protect the culture, and make sure everyone is happy! "