





2 Beds
3 Baths
1,152 SqFt
2 Beds
3 Baths
1,152 SqFt
Key Details
Property Type Townhouse
Sub Type Townhouse
Listing Status Active
Purchase Type For Sale
Square Footage 1,152 sqft
Price per Sqft $256
Subdivision Berkeley Square
MLS Listing ID TB8555272
Bedrooms 2
Full Baths 2
Half Baths 1
HOA Fees $301/mo
HOA Y/N Yes
Annual Recurring Fee 4089.0
Year Built 1997
Annual Tax Amount $5,138
Lot Size 871 Sqft
Acres 0.02
Property Sub-Type Townhouse
Source Stellar MLS
Property Description
The main living area opens to a private screened porch, creating a comfortable extension of the living space for morning coffee, outdoor dining, or relaxing at the end of the day. Upstairs, both bedrooms feature private baths, offering added convenience and privacy. A half bath on the main level provides additional functionality for everyday living and entertaining.
Enjoy maintenance-free living with access to a variety of community amenities, including a pool, tennis courts, pickleball courts, playground, parks, walking trails, sidewalks, and irrigation with reclaimed water. Golf enthusiasts will appreciate the close proximity to the Westchase Golf Course, while the surrounding community provides plenty of opportunities to enjoy the outdoors and stay active.
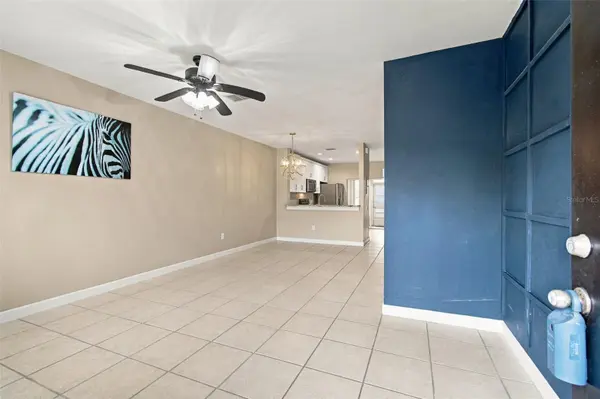
The location also puts you close to all that Westchase has to offer, including Westchase Town Center with its restaurants, coffee shops, fitness establishments, shopping, and everyday conveniences. With its turnkey condition, updated interior, comfortable floor plan, private screened porch, community amenities, and desirable Westchase location, this townhome offers an excellent opportunity to enjoy a low-maintenance lifestyle in a well-established community.
Location
State FL
County Hillsborough
Community Berkeley Square
Area 33626 - Tampa/Northdale/Westchase
Zoning PD
Interior
Interior Features Open Floorplan
Heating Central
Cooling Central Air
Flooring Tile, Wood
Furnishings Unfurnished
Fireplace false
Appliance Dishwasher, Dryer, Microwave, Range, Refrigerator, Washer
Laundry In Kitchen, Inside
Exterior
Exterior Feature Sidewalk
Community Features Deed Restrictions, Irrigation-Reclaimed Water, Park, Playground, Pool, Sidewalks, Tennis Court(s)
Utilities Available Electricity Connected, Sewer Connected, Water Connected
View Y/N No
Water Access No
Roof Type Shingle
Exposure North
Garage false
Private Pool No
Building
Story 2
Entry Level Two
Foundation Slab
Lot Size Range 0 to less than 1/4
Sewer None
Water Public
Structure Type Stucco
New Construction false
Schools
Elementary Schools Lowry-Hb
Middle Schools Davidsen-Hb
High Schools Alonso-Hb
Others
Pets Allowed Yes
HOA Fee Include Common Area Taxes,Pool,Maintenance Grounds,Recreational Facilities
Senior Community No
Ownership Fee Simple
Monthly Total Fees $340
Acceptable Financing Cash, Conventional, FHA, VA Loan
Membership Fee Required Required
Listing Terms Cash, Conventional, FHA, VA Loan
Special Listing Condition None

NEARBY SCHOOLS & PROPERTIES
"Molly's job is to find and attract mastery-based agents to the office, protect the culture, and make sure everyone is happy! "