



3 Beds
2 Baths
1,556 SqFt
3 Beds
2 Baths
1,556 SqFt
Key Details
Property Type Single Family Home
Sub Type Single Family Residence
Listing Status Active
Purchase Type For Sale
Square Footage 1,556 sqft
Price per Sqft $282
Subdivision Floral Villa Estates
MLS Listing ID TB8556130
Bedrooms 3
Full Baths 2
HOA Y/N No
Year Built 1952
Annual Tax Amount $1,539
Lot Size 6,969 Sqft
Acres 0.16
Lot Dimensions 72x116
Property Sub-Type Single Family Residence
Source Stellar MLS
Property Description
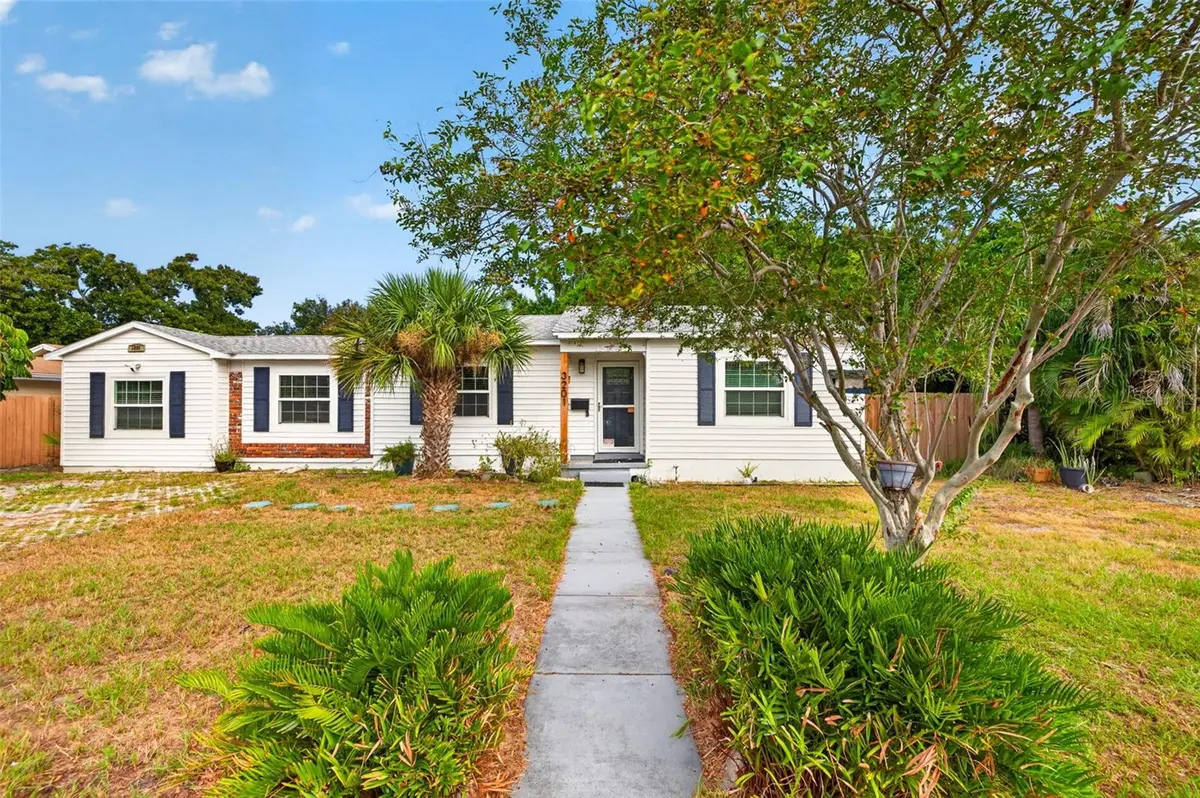
Welcome to 3201 11th Ave N, offering you 3 bedrooms, 2 bathrooms, and 1,556 square feet of pure opportunity!
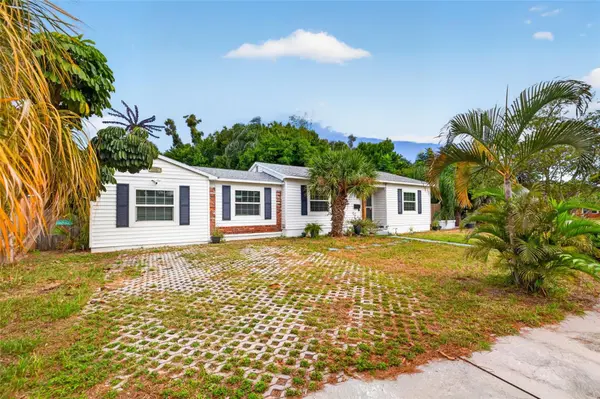
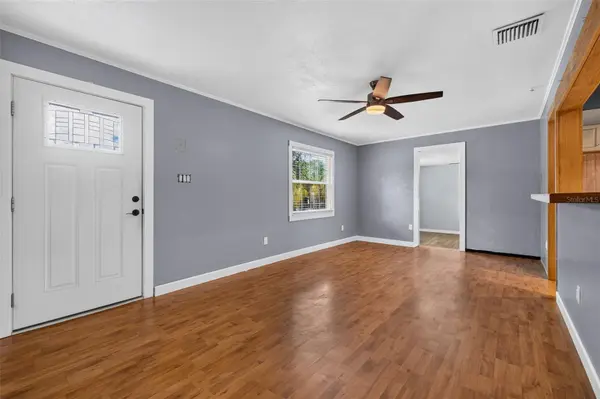
Walking through the front door, you are immediately greeted by a spacious living room that anchors a split floor plan designed with privacy in mind. Just beyond lies a versatile bonus room ready for your imagination—whether you envision a home office, personal gym, creative studio, or the ultimate game room. Leading through the kitchen, you are welcomed into your own owner's suite, equipped with a large walk-in closet and a jacuzzi tub—the perfect private retreat to unwind at the end of the day. On the opposite side, the remaining bedrooms provide excellent separation of space, giving everyone their own quiet sanctuary. Head out back to discover a generously sized yard—the ideal setup for entertaining friends and family, or even raising your own chickens! With solid bones and a functional layout, this St. Petersburg property gives you complete freedom to bring your own personal design touch. Best of all, you are just minutes from the energy of Central Avenue, Downtown St. Pete, local parks, and coastal beaches. What more could you ask for? Schedule your private tour today and start making it yours!
Location
State FL
County Pinellas
Community Floral Villa Estates
Area 33713 - St Pete
Direction N
Rooms
Other Rooms Bonus Room
Interior
Interior Features Ceiling Fans(s), Kitchen/Family Room Combo, Primary Bedroom Main Floor, Split Bedroom, Window Treatments
Heating Central
Cooling Central Air
Flooring Ceramic Tile, Linoleum, Tile, Vinyl
Furnishings Unfurnished
Fireplace false
Appliance Dishwasher, Dryer, Range, Refrigerator, Washer
Laundry Laundry Room
Exterior
Exterior Feature None
Parking Features Driveway
Fence Wood
Utilities Available BB/HS Internet Available, Cable Available, Electricity Connected, Sewer Connected, Water Connected
View Y/N No
Water Access No
Roof Type Shingle
Porch Rear Porch
Exposure South
Garage false
Private Pool No
Building
Story 1
Entry Level One
Foundation Slab
Lot Size Range 0 to less than 1/4
Sewer Public Sewer
Water None
Structure Type Vinyl Siding
New Construction false
Others
Senior Community No
Ownership Fee Simple
Acceptable Financing Cash, Conventional
Listing Terms Cash, Conventional
Special Listing Condition None

NEARBY SCHOOLS & PROPERTIES
"Molly's job is to find and attract mastery-based agents to the office, protect the culture, and make sure everyone is happy! "