



5 Beds
4 Baths
3,567 SqFt
5 Beds
4 Baths
3,567 SqFt
Key Details
Property Type Single Family Home
Sub Type Single Family Residence
Listing Status Active
Purchase Type For Sale
Square Footage 3,567 sqft
Price per Sqft $270
Subdivision Hinton Hawkstone Ph 2B1
MLS Listing ID TB8555439
Bedrooms 5
Full Baths 4
HOA Fees $254/qua
HOA Y/N Yes
Annual Recurring Fee 1016.0
Year Built 2025
Annual Tax Amount $7,308
Lot Size 0.320 Acres
Acres 0.32
Lot Dimensions 116.08x120
Property Sub-Type Single Family Residence
Source Stellar MLS
Property Description
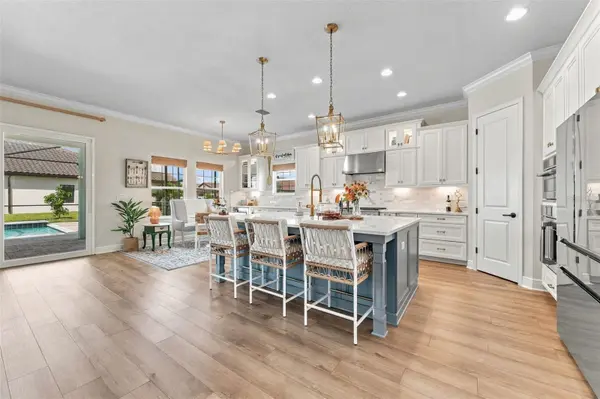
EXCEPTIONAL DESIGN AND ATTENTION TO DETAIL! From professionally designed landscaping, upgraded irrigation, and extensive wired landscape lighting to sophisticated designer wallpaper, custom paint, upgraded fixtures, stylish ceiling fans, enhanced bathroom mirrors, and beautiful window treatments, no detail has been overlooked. The open-concept floor plan seamlessly connects the spacious great room, stunning island kitchen, and dining area, perfect for entertaining and everyday living. A versatile den offers flexibility as an office or formal dining room, while a private first-floor guest suite provides added comfort. Upstairs, the expansive primary retreat is thoughtfully separated from the secondary bedrooms, complemented by a generous bonus room ideal for a media room, game room, or potential sixth bedroom.
YOUR OWN PRIVATE RESORT AWAITS! Step outside to a spectacular custom saltwater pool with sun shelf and water features surrounded by a screened enclosure, professionally landscaped grounds, and beautiful ambient lighting. Designed for both relaxation and entertaining, this outdoor oasis offers the ultimate Florida lifestyle without the additional expense, construction delays, or hassle of building your own.
EXPERIENCE THE HAWKSTONE LIFESTYLE! Enjoy resort-style community amenities, beautiful natural surroundings, and convenient access to highly regarded Lithia-area schools PINECREST ELEMENTARY, BARRINGTON MIDDLE SCHOOL AND NEWSOME HIGH SCHOOL, shopping, dining, US-301, and I-75. Nearby Triple Creek Nature Preserve offers approximately 969 acres of natural beauty and hiking trails, with Triple Creek BMX just minutes away. An assumable VA loan may be available to qualified buyers, subject to lender approval and applicable requirements.
THE LUXURY OF NEW CONSTRUCTION WITH THE FINISHING TOUCHES OF A CUSTOM HOME! This remarkable residence offers an exceptional opportunity to enjoy refined interiors, resort-style outdoor living, and a truly move-in-ready home. Schedule your private showing and experience the difference!
Location
State FL
County Hillsborough
Community Hinton Hawkstone Ph 2B1
Area 33547 - Lithia
Zoning PD
Rooms
Other Rooms Attic, Bonus Room
Interior
Interior Features Open Floorplan
Heating Central
Cooling Central Air
Flooring Carpet, Luxury Vinyl, Tile
Furnishings Unfurnished
Fireplace false
Appliance Convection Oven, Dishwasher, Disposal, Dryer, Gas Cooktop, Gas Water Heater, Microwave, Range, Refrigerator, Washer, Water Softener
Laundry Inside, Laundry Room, Upper Level
Exterior
Exterior Feature Lighting, Permeable Paving
Parking Features Driveway
Pool In Ground, Lighting, Salt Water, Screen Enclosure, Waterfall
Community Features Clubhouse, Community Mailbox, Deed Restrictions, Dog Park, Gated Community - No Guard, Park, Playground, Pool, Sidewalks, Tennis Court(s)
Utilities Available Electricity Connected, Sewer Connected, Water Connected
View Y/N No
Water Access No
View Pool, Water
Roof Type Tile
Porch Covered, Front Porch, Patio, Porch
Attached Garage true
Exposure Northeast
Garage true
Private Pool Yes
Building
Lot Description Corner Lot
Story 2
Entry Level Two
Foundation Slab
Lot Size Range 1/4 to less than 1/2
Sewer Public Sewer
Water Public
Architectural Style Contemporary
Structure Type Block,Concrete,Metal Frame,Stucco,Frame
New Construction false
Schools
Elementary Schools Pinecrest-Hb
Middle Schools Barrington Middle
High Schools Newsome-Hb
Others
Pets Allowed Breed Restrictions, Yes
HOA Fee Include Common Area Taxes,Pool,Escrow Reserves Fund,Maintenance Structure,Maintenance Grounds,Recreational Facilities
Senior Community No
Ownership Fee Simple
Monthly Total Fees $84
Acceptable Financing Assumable, Cash, Conventional, FHA, VA Loan
Membership Fee Required Required
Listing Terms Assumable, Cash, Conventional, FHA, VA Loan
Num of Pet 4
Special Listing Condition None
Virtual Tour https://redmsolutions.aryeo.com/videos/01a1166d-25fd-7022-b817-db365572c456?v=209

NEARBY SCHOOLS & PROPERTIES
"Molly's job is to find and attract mastery-based agents to the office, protect the culture, and make sure everyone is happy! "