



2 Beds
2 Baths
1,912 SqFt
2 Beds
2 Baths
1,912 SqFt
Open House
Sat Oct 10, 11:00am - 1:00pm
Key Details
Property Type Single Family Home
Sub Type Single Family Residence
Listing Status Active
Purchase Type For Sale
Square Footage 1,912 sqft
Price per Sqft $172
Subdivision Lehigh Woods
MLS Listing ID FC318946
Bedrooms 2
Full Baths 2
HOA Fees $224/mo
HOA Y/N Yes
Annual Recurring Fee 2688.0
Year Built 2010
Annual Tax Amount $3,373
Lot Size 5,662 Sqft
Acres 0.13
Property Sub-Type Single Family Residence
Source Stellar MLS
Property Description
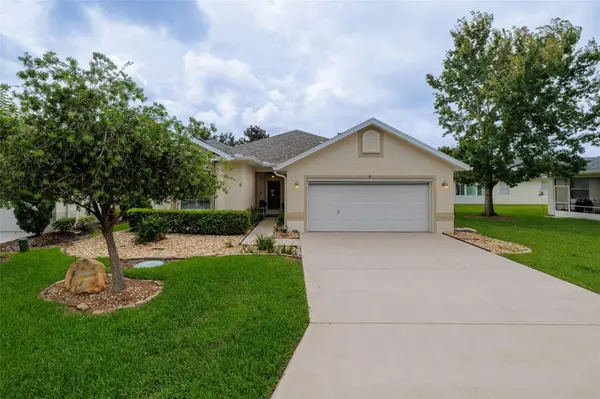
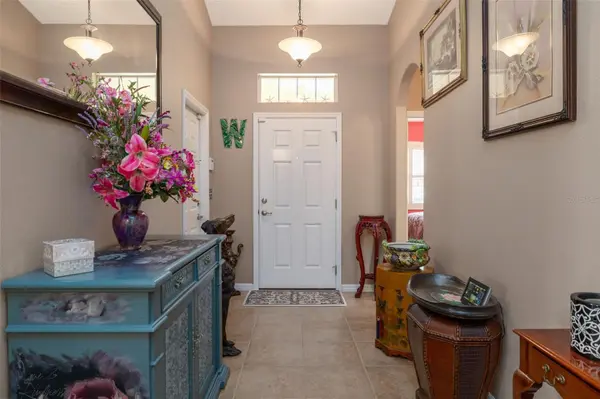
Vaulted ceilings, plantation shutters, and an expansive living and dining area create a bright, open feel. The oversized, air-conditioned Florida room showcases beautiful water views and provides even more space to enjoy. Step outside to the inviting waterfront patio—your own retreat for morning coffee, sunning, gardening, or simply unwinding.
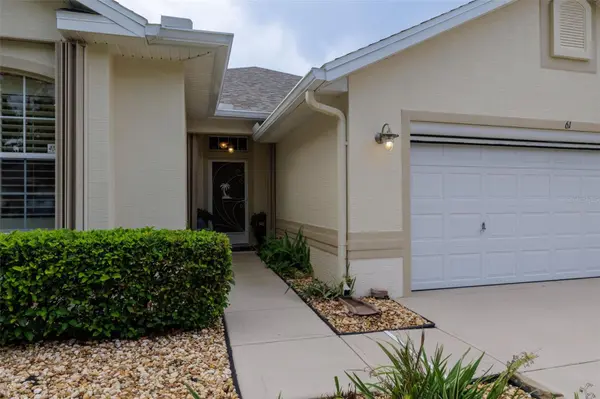
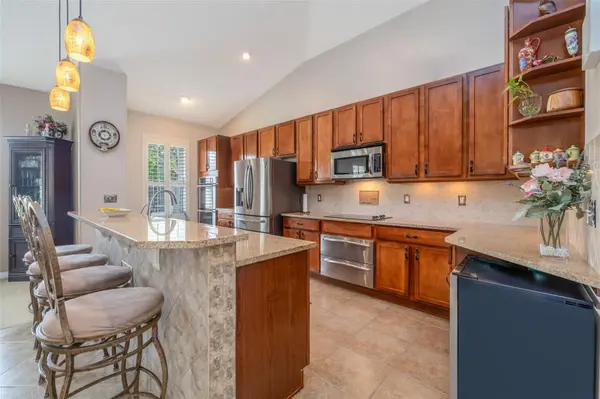
Numerous upgrades include a new roof, new water heater, newer upgraded appliances, and a spacious kitchen with an island, generous workspace, double oven, warming oven, instant hot water, reverse osmosis system, soft-close drawers, and plentiful pull-out storage. A whole-house water conditioning system, electric garage screen door, hurricane shutters, rain gutters, inside laundry, and two-car garage add comfort and convenience.
Rivergate's community pool, clubhouse, and included lawn and landscaping care make it easy to spend more time enjoying your surroundings. Spacious interiors, flexible guest space, thoughtful upgrades, and beautiful water views make this home an opportunity you won't want to miss. Schedule your private showing today!
Location
State FL
County Flagler
Community Lehigh Woods
Area 32164 - Palm Coast
Zoning MPD
Rooms
Other Rooms Den/Library/Office, Inside Utility
Interior
Interior Features Ceiling Fans(s), Open Floorplan, Primary Bedroom Main Floor, Solid Surface Counters, Vaulted Ceiling(s), Walk-In Closet(s), Window Treatments
Heating Central, Electric
Cooling Central Air
Flooring Carpet, Tile
Furnishings Negotiable
Fireplace false
Appliance Dishwasher, Disposal, Microwave, Range
Laundry Laundry Room
Exterior
Exterior Feature Hurricane Shutters, Rain Gutters, Shade Shutter(s)
Garage Spaces 2.0
Pool In Ground
Community Features Pool, Street Lights
Utilities Available Cable Available, Electricity Connected, Public, Sewer Connected, Underground Utilities, Water Connected
Amenities Available Clubhouse, Gated, Handicap Modified, Pool
Waterfront Description Pond
View Y/N Yes
Water Access No
View Water
Roof Type Shingle
Porch Patio
Attached Garage true
Exposure North
Garage true
Private Pool No
Building
Story 1
Entry Level One
Foundation Block
Lot Size Range 0 to less than 1/4
Builder Name Seagate
Sewer Public Sewer
Water Public
Architectural Style Ranch, Traditional
Structure Type Block,Stucco
New Construction false
Others
Pets Allowed Cats OK, Dogs OK
HOA Fee Include Maintenance Grounds,Pool,Private Road
Senior Community No
Ownership Fee Simple
Monthly Total Fees $224
Acceptable Financing Cash, Conventional, FHA, VA Loan
Membership Fee Required Required
Listing Terms Cash, Conventional, FHA, VA Loan
Special Listing Condition None
Virtual Tour https://www.propertypanorama.com/instaview/stellar/FC318946

NEARBY SCHOOLS & PROPERTIES
"Molly's job is to find and attract mastery-based agents to the office, protect the culture, and make sure everyone is happy! "