

4 Beds
6 Baths
6,876 SqFt
4 Beds
6 Baths
6,876 SqFt
Key Details
Property Type Single Family Home
Sub Type Single Family Residence
Listing Status Active
Purchase Type For Sale
Square Footage 6,876 sqft
Price per Sqft $290
Subdivision Monteocha Highlands
MLS Listing ID GC541385
Bedrooms 4
Full Baths 4
Half Baths 2
HOA Y/N No
Year Built 2007
Annual Tax Amount $11,802
Lot Size 8.000 Acres
Acres 8.0
Property Sub-Type Single Family Residence
Source Stellar MLS
Property Description
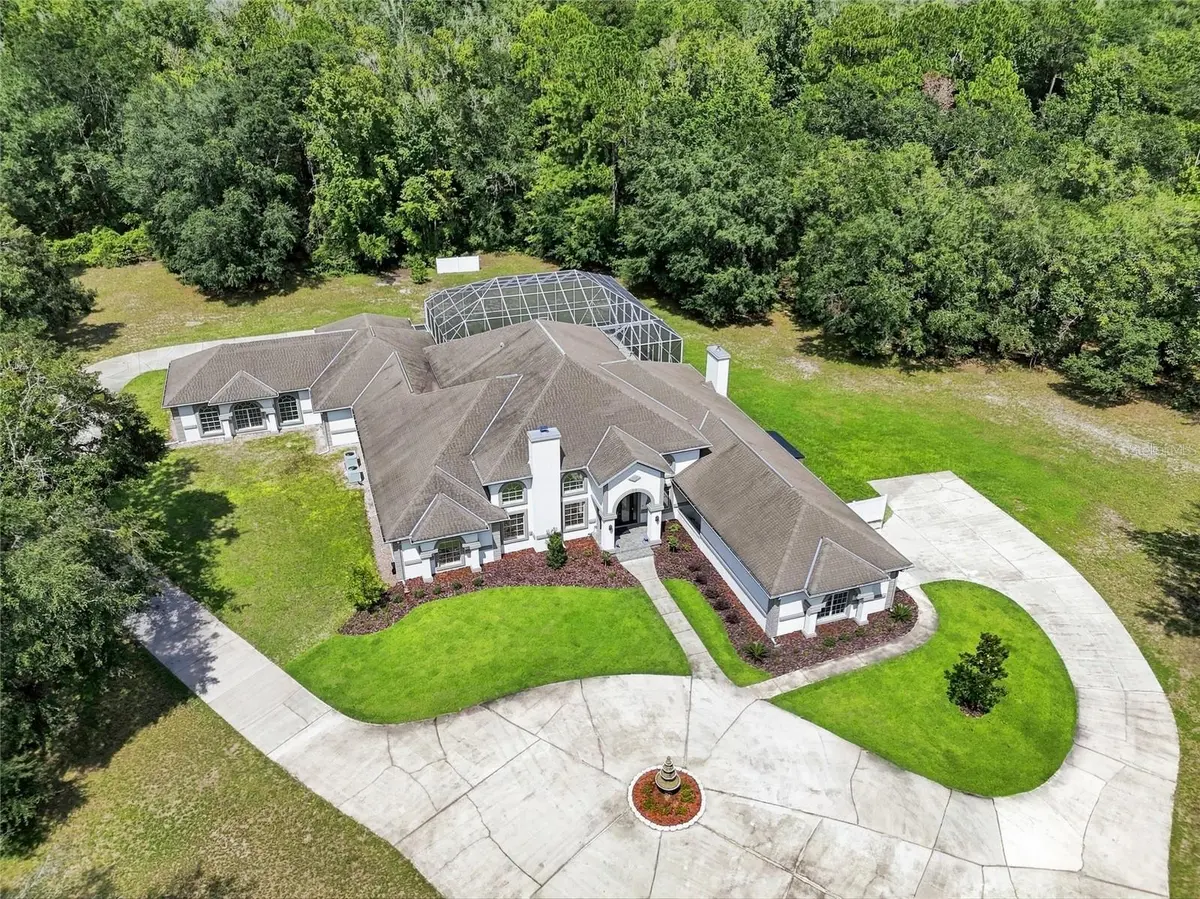
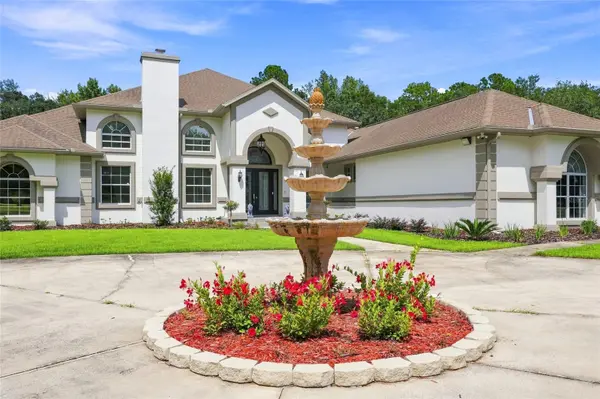
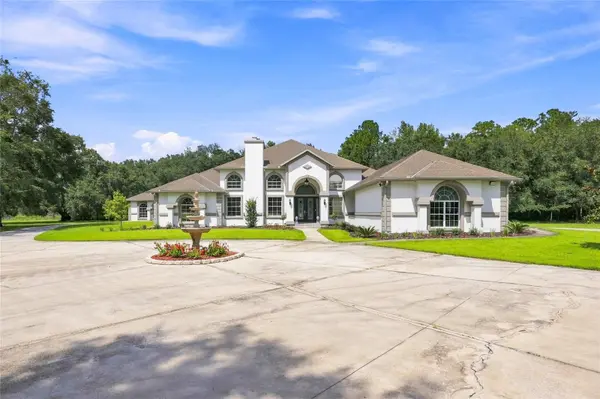
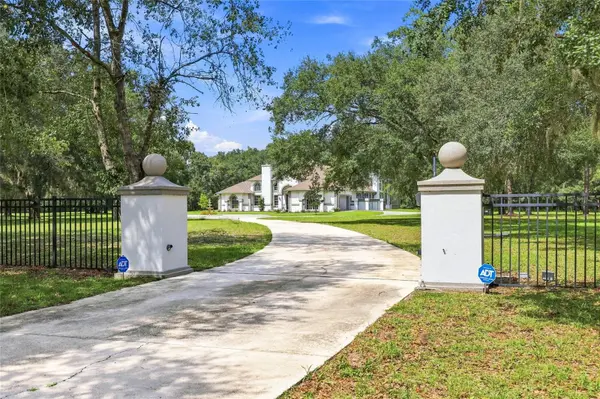
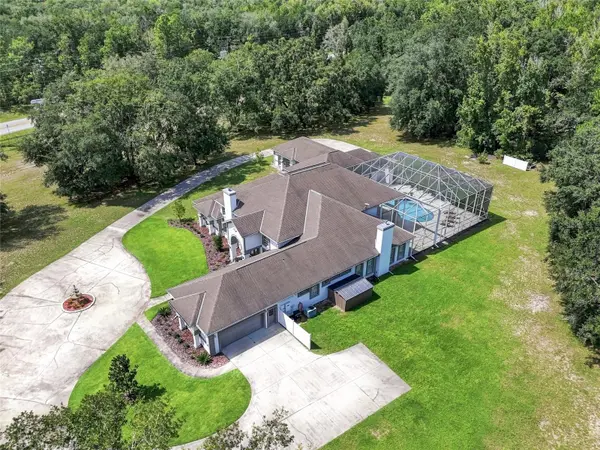
an extraordinary top-to-bottom transformation, blending its iconic provenance with today's luxury living. Nestled on eight private acres, this gated estate offers an exceptional level of privacy, architectural grandeur, and refined craftsmanship rarely found in North Central Florida.
Designed without compromise, every space within the home was intentionally crafted to elevate daily living. The expansive great room serves as the heart of the estate, creating an inviting setting for both intimate family moments and grand-scale entertaining, while the spectacular chef's kitchen anchors the home as its natural gathering place. Beyond the social spaces, the home offers a distinguished executive office for focused productivity, a private theater worthy of movie nights, and a versatile upper-level loft that easily adapts as a fitness studio, game room, creative space, or secluded retreat. Rather than simply offering additional rooms, this estate delivers thoughtfully curated spaces that support every aspect of refined luxury living. Just as thoughtfully designed as its entertaining spaces, the private living quarters redefine comfort and flexibility. A rare dual-primary-suite floor plan creates opportunities few luxury homes can offer. Each suite serves as its own luxurious private retreat, complete with beautifully renovated en-suite baths, generous custom closets, direct outdoor access, and private connectivity to its own dedicated two-car garage—an exceptionally rare design that enhances both privacy and everyday convenience. Whether accommodating multigenerational living, extended family, long-term guests, or owners who simply appreciate separate private wings, the home adapts effortlessly to a variety of luxury lifestyles. Two additional guest bedrooms connected by a Jack-and-Jill bath complete a floor plan intentionally designed to ensure every resident enjoys both comfort and privacy. Beyond its remarkable design, this estate offers a level of versatility rarely found in luxury real estate. Whether envisioned as an executive corporate retreat, private wellness sanctuary, multigenerational family compound, or a legacy estate to be enjoyed for generations, the property's exceptional scale, thoughtful design, and expansive acreage provide opportunities far beyond traditional residential living. With room for future guest accommodations, recreational amenities, equestrian pursuits, or additional structures, the possibilities are as impressive as the
estate itself. More than an exceptional residence, this is a legacy estate—one that combines celebrity history, timeless architecture, and an extraordinary transformation into a property unlike anything else in the Gainesville market. Conveniently located just minutes from the University of Florida, world-class healthcare, premier shopping, dining, and Gainesville Raceway, this is a rare opportunity to own one of North Central Florida's most iconic private estates, thoughtfully reimagined for its next chapter.
Location
State FL
County Alachua
Community Monteocha Highlands
Area 32609 - Gainesville
Zoning A
Rooms
Other Rooms Great Room, Loft, Media Room, Storage Rooms
Interior
Interior Features Ceiling Fans(s), Coffered Ceiling(s), High Ceilings, Kitchen/Family Room Combo, Open Floorplan, Primary Bedroom Main Floor, Split Bedroom, Thermostat, Vaulted Ceiling(s), Walk-In Closet(s), Window Treatments
Heating Central, Heat Pump, Zoned
Cooling Central Air, Zoned
Flooring Tile, Wood
Fireplaces Type Gas, Living Room, Primary Bedroom, Wood Burning
Furnishings Negotiable
Fireplace true
Appliance Built-In Oven, Dishwasher, Dryer, Range, Refrigerator, Washer
Laundry Inside, Laundry Room
Exterior
Exterior Feature Balcony, Lighting, Private Mailbox, Rain Gutters
Parking Features Circular Driveway, Driveway, Garage Faces Side
Garage Spaces 4.0
Fence Fenced, Other
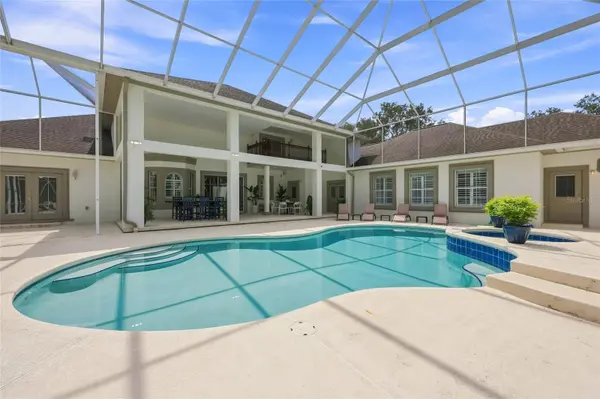
Pool Gunite, In Ground, Screen Enclosure
Utilities Available Electricity Connected, Other
View Y/N No
Water Access No
View Trees/Woods
Roof Type Shingle
Porch Screened
Attached Garage true
Exposure South
Garage true
Private Pool Yes
Building
Lot Description Corner Lot
Entry Level Two
Foundation Slab
Lot Size Range 5 to less than 10
Sewer Septic Tank
Water Well
Architectural Style Mediterranean
Structure Type Stucco
New Construction false
Schools
Elementary Schools Sidney Lanier Center-Al
Middle Schools Howard W. Bishop Middle School-Al
High Schools Eastside High School-Al
Others
Senior Community No
Ownership Fee Simple
Acceptable Financing Cash, Conventional
Listing Terms Cash, Conventional
Special Listing Condition None
Virtual Tour https://view.spiro.media/3510_ne_156th_ave-441?branding=false

NEARBY SCHOOLS & PROPERTIES
"Molly's job is to find and attract mastery-based agents to the office, protect the culture, and make sure everyone is happy! "